Skip to content
Sell Buy Listings
Contact
Search
Wright Sisters Group Logo

Wright Sisters Group

416.694.2499 info@wrightsisters.com

Wright Sisters Group

416.694.2499

info@wrightsisters.com

  • About
    • Wright Sisters Group
    • How We Perform
    • Our Journey
    • Newsletter Sign-Up
    • Join Our Team
  • Contact Us
  • Sell
    • Sell With Us
    • Stage It Wright
    • Get a Home Evaluation
    • Estate Sales Consultation
    • Book a Seller’s Consultation
  • Buy
    • Buy With Us
    • Book a Buyer’s Consultation
    • Sign-Up For Listing Alerts
    • Buyer Calculators
  • Listings
    • Featured Toronto Real Estate Listings
    • Upcoming & Exclusive Listings
    • Our Sold Listings
    • New Construction Projects
    • Search By Neighbourhood
    • Search All Listings
    • Advanced Search
  • Testimonials
  • Our Communities
    • Where We Work
    • How We Give Back
  • Resources
    • Our Blog
    • Buyer & Seller Reports
    • Videos For Buyers
    • Videos For Sellers
Contact

We’re Here To Help

Wherever you are on your real estate journey, we’re here to help with 35+ years of local expertise that get you ahead of the market.

Real estate questions? Get expert answers right away.

416.694.2499 | info@wrightsisters.com

"*" indicates required fields

This field is for validation purposes and should be left unchanged.
I agree to be contacted by The Wright Sisters Group via call, email, and text. To opt out, you can click the unsubscribe link in the emails

Follow Us @WrightGroup

East Toronto Listings

East Toronto is surrounded by natural beauty from the river to the beach, and known for community pride.
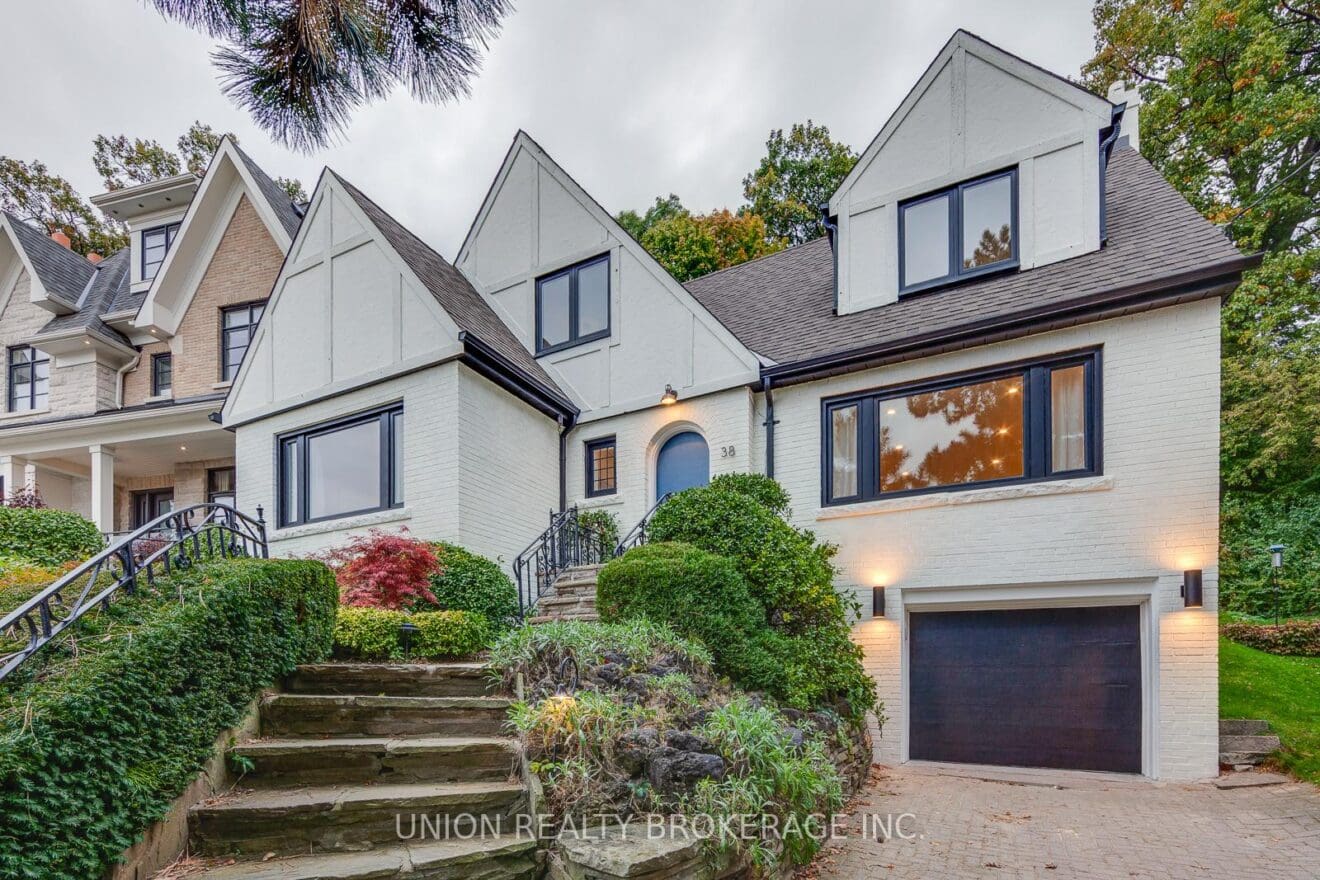
Sold
Listing Price: $1,799,900
The Beach 3 Beds 2 Baths

16 Fallingbrook Road

More Details
Sold
Listing Price: $789,000
Birchcliffe-Cliffside 1+1 Beds 2 Baths

49 Valhalla Boulevard

More Details
Sold
Listing Price: $1,850,000
South Riverdale 3+1 Beds 5 Baths

46 Harriet Street

More Details
Sold
Listing Price: $869,900
Cliffcrest 4 Beds 1 Bath

54 Oakridge Drive

More Details
Sold
Listing Price: $1,374,900
East York 3+2 Beds 3 Baths

27 Merritt Road

More Details
Sold
Listing Price: $999,999
Woodbine Corridor 3 Beds 1 Bath

11 Roseheath Avenue

More Details
Sold
Listing Price: $999,900
The Beach 2 Beds 1 Bath

38 Kippendavie Avenue

More Details
Sold
Listing Price: $1,468,000
The Beach 3+1 Beds 3 Baths

1872 Lake Shore Boulevard East

More Details
hidden gem beach condo
Sold
Listing Price: $629,900
The Beach 2 Beds 1 Bath

2368 Queen Street East Suite 20

More Details
Sold
Listing Price: -
South Riverdale 3 Beds 3 Baths

192 Pape Avenue

More Details
Sold
Listing Price: $2,099,000
East-end Danforth 5 Beds 3 Baths

24 Benlamond Avenue

More Details
Sold
Listing Price: $989,999
Woodbine Corridor 3 Beds 2 Baths

141 Bastedo Avenue

More Details
Back To All Featured Listings
1 2 3 … 30

Custom [Buying]

Discover totally tailored buying plans designed to match you with your dream home in less time.

Get Started

Get The [Wright] Advice

Real estate questions? Not sure where to start? We’re ready to help. Connect with Wright Sisters Group today to get the answers you need.

"*" indicates required fields

This field is for validation purposes and should be left unchanged.
I agree to be contacted by The Wright Sisters Group via call, email, and text. To opt out, you can click the unsubscribe link in the emails

Wright Sisters Group

2234 Queen St E, Toronto
ON M4E 1G2

416.694.2499

info@wrightsisters.com

Better Business Bureau Accredited Business

Melanie Wright, Broker, Owner Lindsay Wright, Sales Representative

Wright Sisters Group

Featured Listings

Sell With Us

Buy With Us

Stage With Us

Book a Home Evaluation

Book a Buyer’s Consultation

Where We Work

© 2026 Wright Sisters Group

  • Contact Us
  • Privacy Policy

Made by Artifakt Digital

339 Kingston Road effortlessly balances style, spa 339 Kingston Road effortlessly balances style, space, and location. Extensively renovated and impeccably maintained, every detail has been designed for modern living. ✨⁠
⁠
Call or DM for more information or book a private viewing.⁠
📞416.694.2499 ⁠
⌨️info@wrightsisters.com
Wake up to timeless charm at 221 Craven Road, wher Wake up to timeless charm at 221 Craven Road, where the grand primary suite offers a walk-through closet, a refined semi-ensuite, and French doors that lead to a private balcony overlooking the street. 🏡⁠
⁠
⁠
📞416.694.2499 ⁠
⌨️info@wrightsisters.com
From the comfort of your living room to the sereni From the comfort of your living room to the serenity of your own backyard oasis, every view at 221 Craven Road is worth taking in. Call or DM for more information or to book a private viewing.⁠
⁠
📞416.694.2499 ⁠
⌨️info@wrightsisters.com
Some homes simply feel different. Thoughtfully cu Some homes simply feel different.

Thoughtfully custom-built in 2013, 221 Craven Road blends timeless architecture with exceptional craftsmanship and understated European-inspired design. Filled with natural light, surrounded by mature greenery, and tucked away on one of Leslieville’s quietest streets, every space has been designed with intention.

Call or DM for more information.

📞416.694.2499
⌨️info@wrightsisters.com
221 Craven Road, where curated details, timeless c 221 Craven Road, where curated details, timeless craftsmanship, and European-inspired design come together to create a home that's truly one of a kind. ✨🏡⁠
⁠
Call or DM for more information or to book a private viewing.⁠
📞416.694.2499 ⁠
⌨️info@wrightsisters.com
Just Listed 🏠 221 Craven Road⁠ ⁠ 🛏️ 2🛁 2 ⁠ ⁠ Link Just Listed 🏠 221 Craven Road⁠
⁠
🛏️ 2🛁 2 ⁠
⁠
Link in bio for price, details and more photos!⁠
⁠
Custom-built in 2013 with focus on high quality, and intentional aesthetic! Tucked away in a quiet, Leslieville location, this home captivates! Timeless finishings, exceptional craftsmanship and European-inspired style. The owner opted for 2 spacious bedrooms, but make no mistake, the home is the size of a 3 bedroom footprint. The home showcases soaring ceilings, elegant French doors, durable hickory flooring, and skylights bringing natural light into this joyful home. The sunken living room adds warmth and architectural interest, while the French farmhouse-inspired kitchen features an apron-front sink and thoughtfully curated design details. Step outside to a peaceful backyard oasis surrounded by mature greenery and climbing ivy, providing exceptional privacy. A beautiful pine staircase leads to the second floor, highlighted by a stunning stained-glass feature and an overhead skylight. Upstairs, the spacious guest bedroom includes a built-in window seat and double custom closets. The beautifully finished bathroom features slate flooring and a remote-controlled, rain-sensing skylight. The spacious primary bedroom offers a walk-through closet plus semi-ensuite, and French doors that open onto a private balcony overlooking treetops. The lower level offers polished concrete floors, a 4 pc. bathroom, a laundry area, and generous storage space which could be finished to suit.Just moments from Leslieville’s vibrant cafés, restaurants, boutique shops, and nearby parks, including Moncur Playground, and Ashbridge Park, this thoughtfully crafted home offers the perfect balance of style, comfort, and urban convenience.⁠
⁠
📞416.694.2499 ⁠
⌨️info@wrightsisters.com

Follow Us @WrightGroup